

Leave a Message

Thank you for your message. We will be in touch with you shortly.

11919 TILDENWOOD DRIVE
SEE ALL PHOTOS
11919 TILDENWOOD DRIVE
Courtesy of The Agency DC
Coming Soon

11919 TILDENWOOD DRIVE

11919 TILDENWOOD DRIVE, ROCKVILLE, MD 20852

$1,095,000
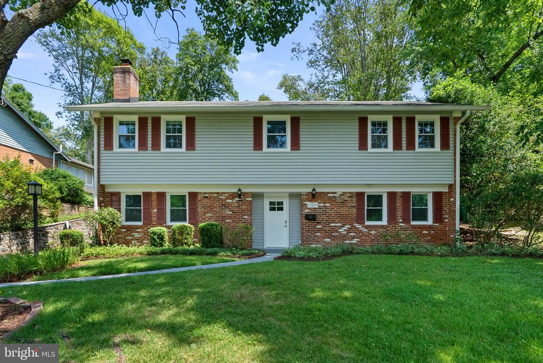
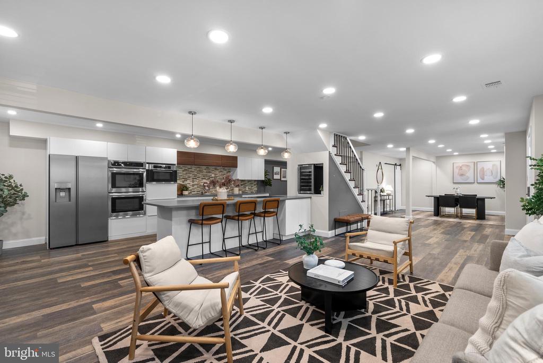
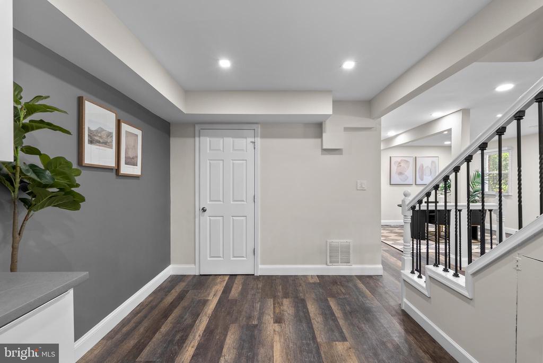
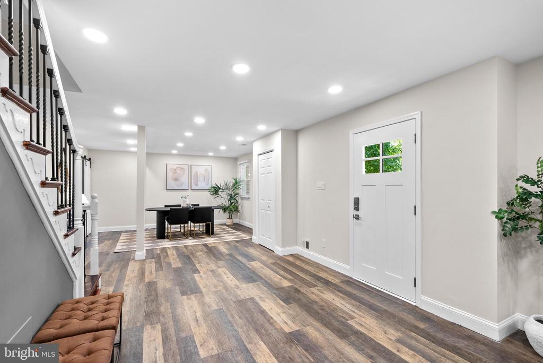
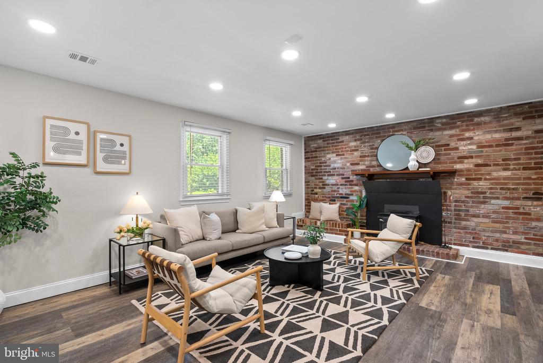
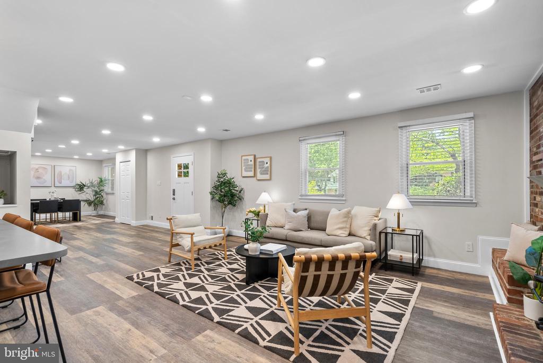
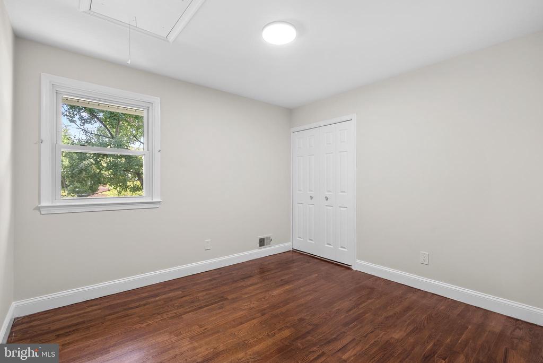
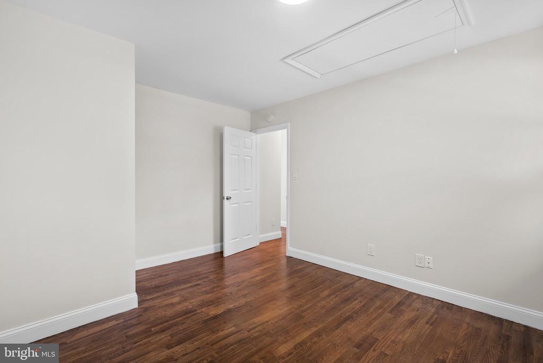
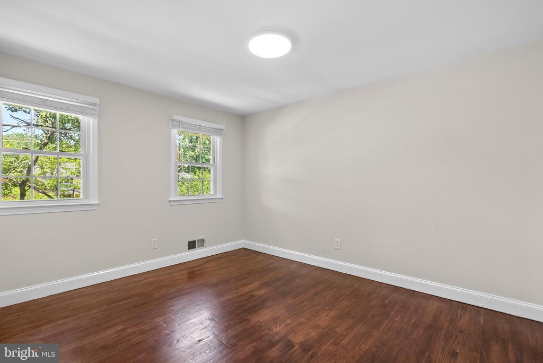
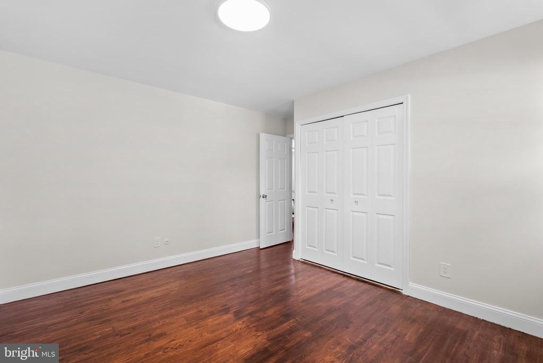
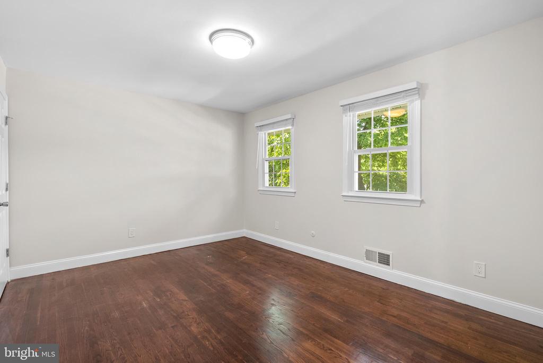
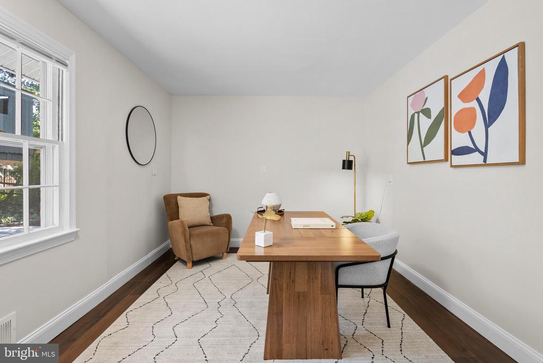
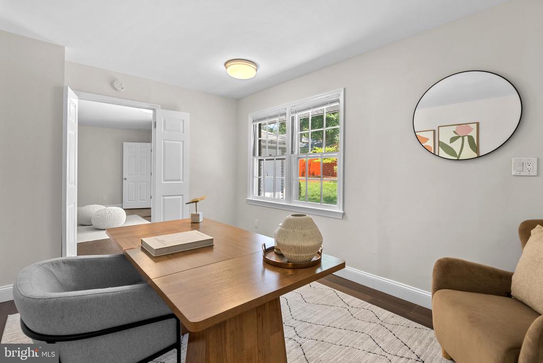
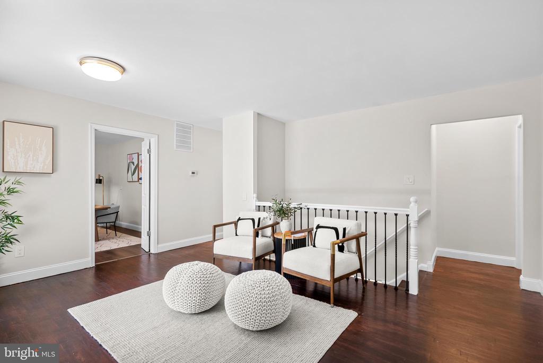
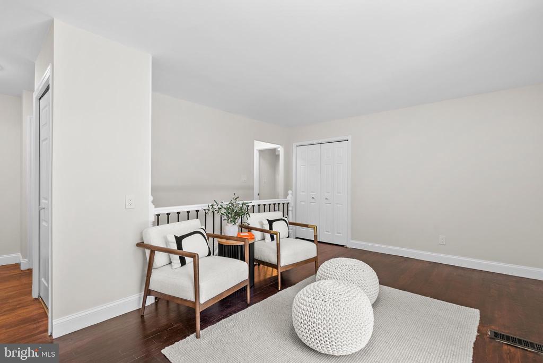
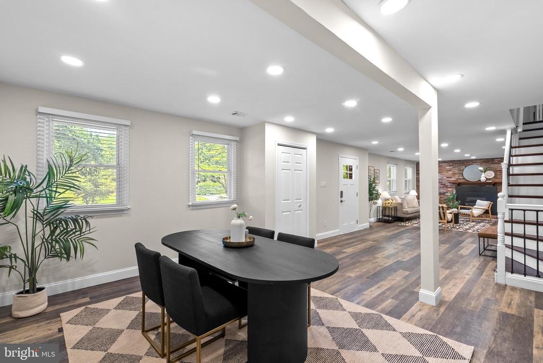
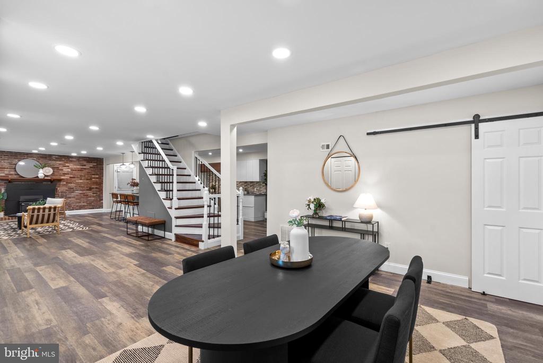
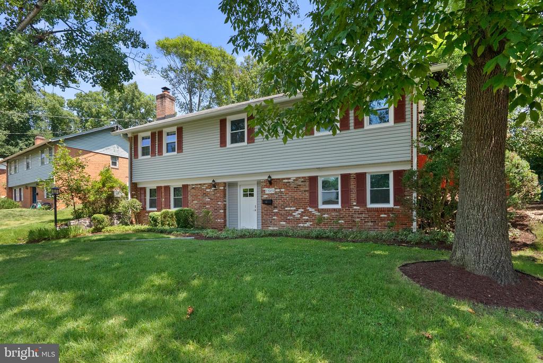
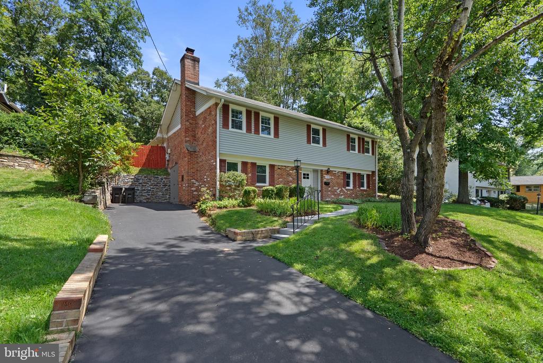
Welcome to this beautifully renovated five-bedroom, three-and-a-half-bath Colonial in sought-after Tilden Woods. Spanning over 3,250 square feet, this move-in-ready home seamlessly pairs modern luxury with a fluid, open-concept layout.

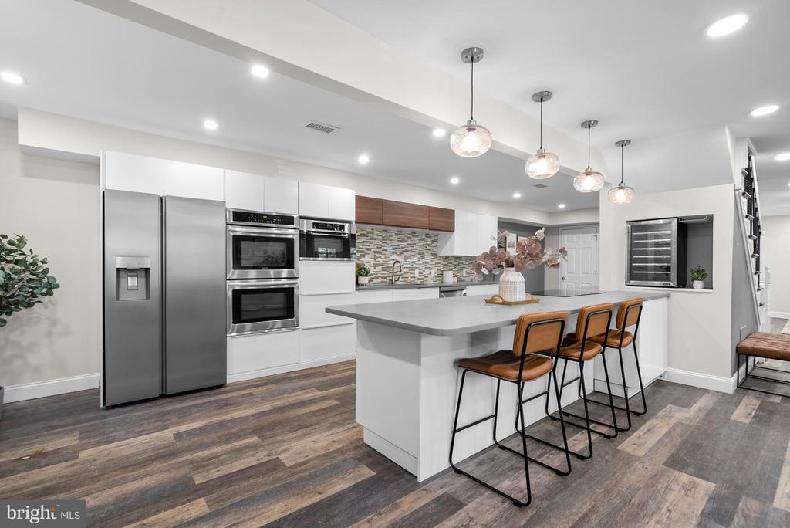
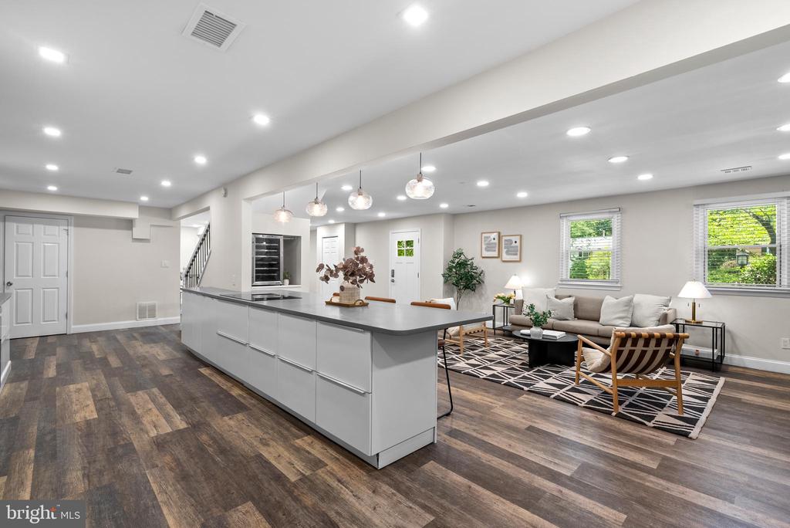
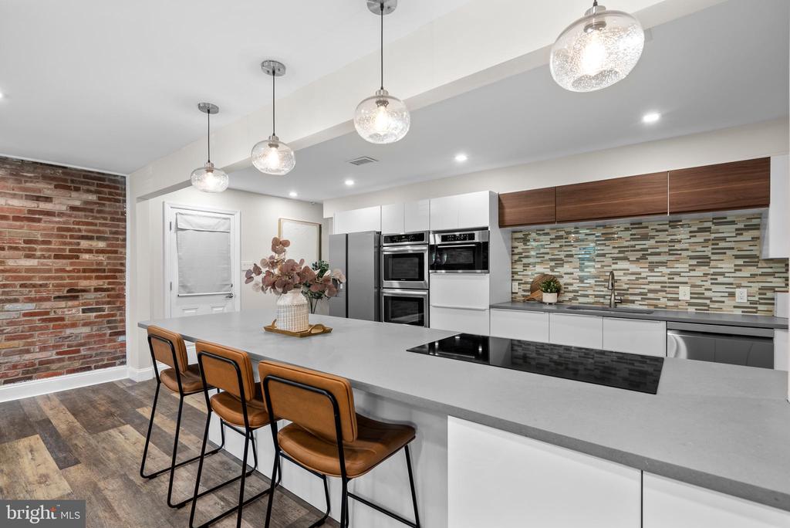
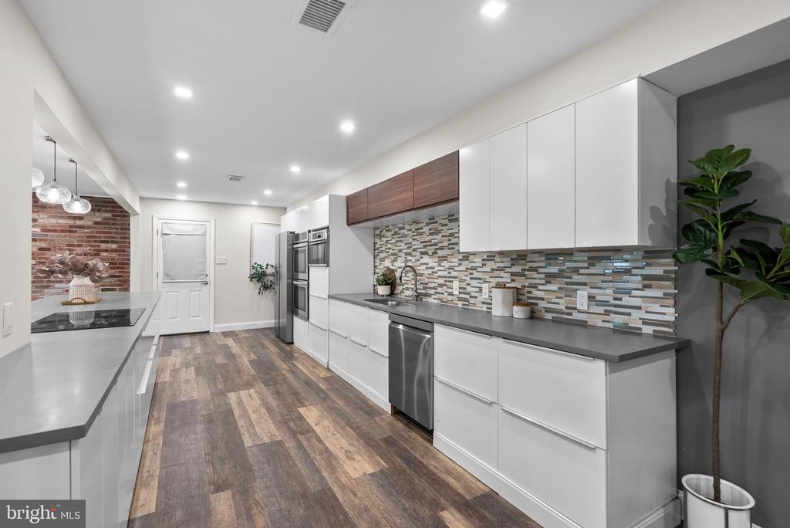
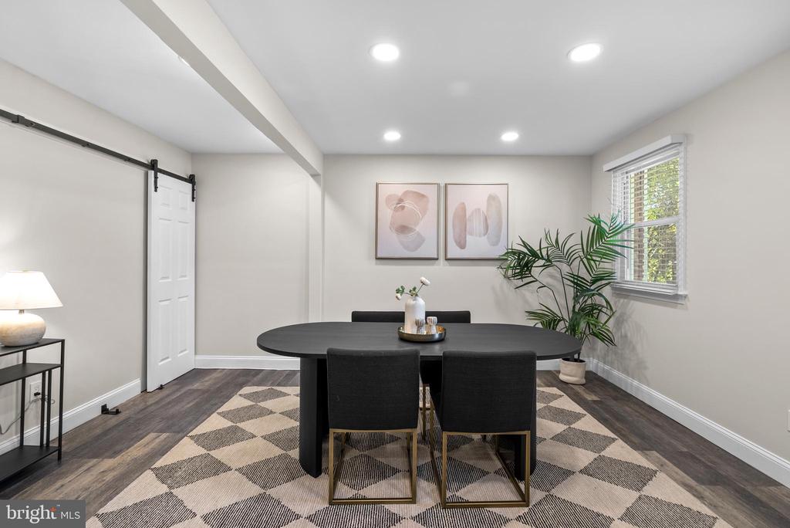
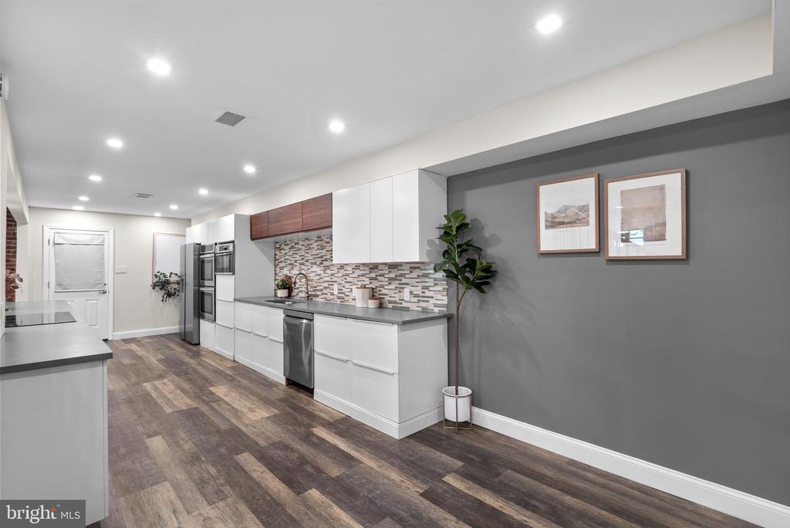
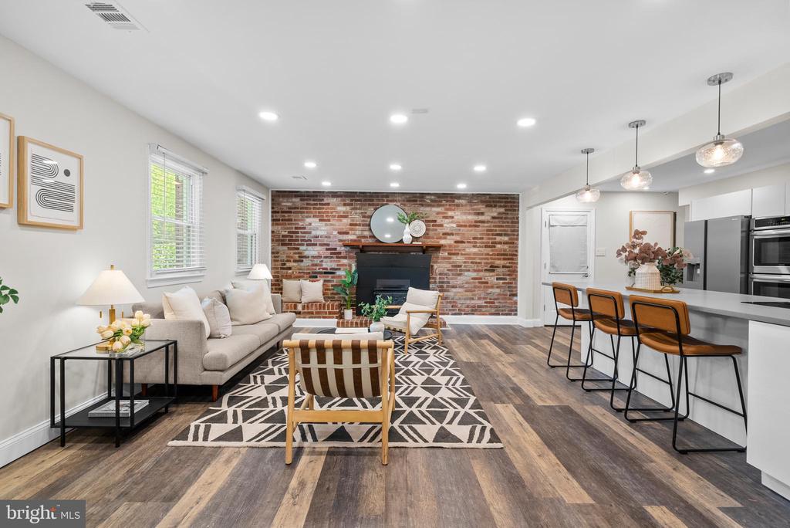
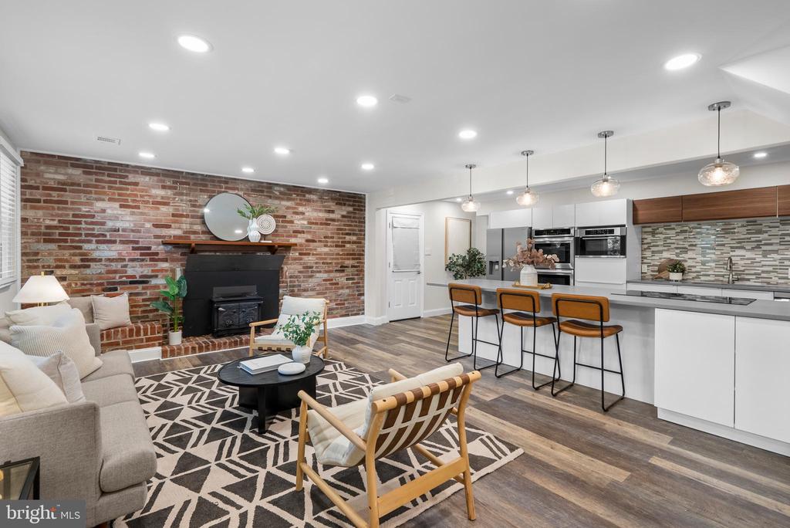
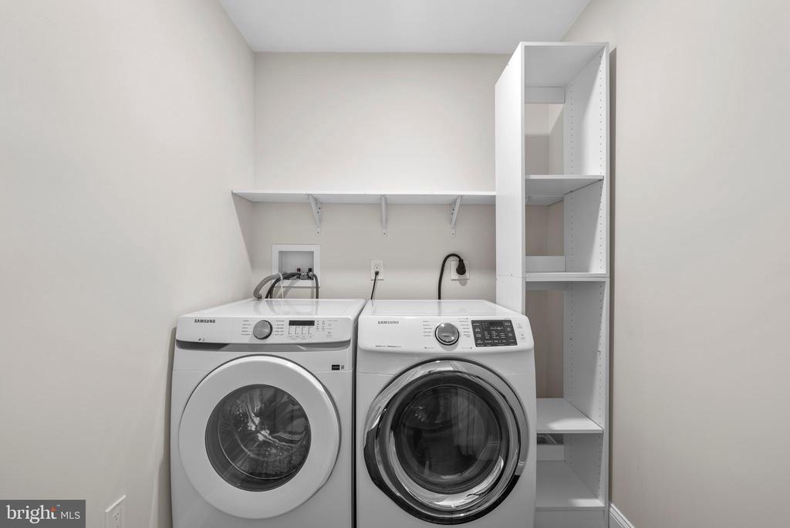
The heart of the residence is an expansive chef's kitchen, anchored by a 12-foot quartz island and outfitted with custom cabinetry, an induction cooktop, double wall ovens, a brand-new refrigerator, built-in microwave, and a dedicated wine fridge. This culinary haven opens directly into the light-filled dining and living areas, anchored by a cozy exposed-brick, wood-burning fireplace, and connects to a convenient main-level laundry room with modern appliances.

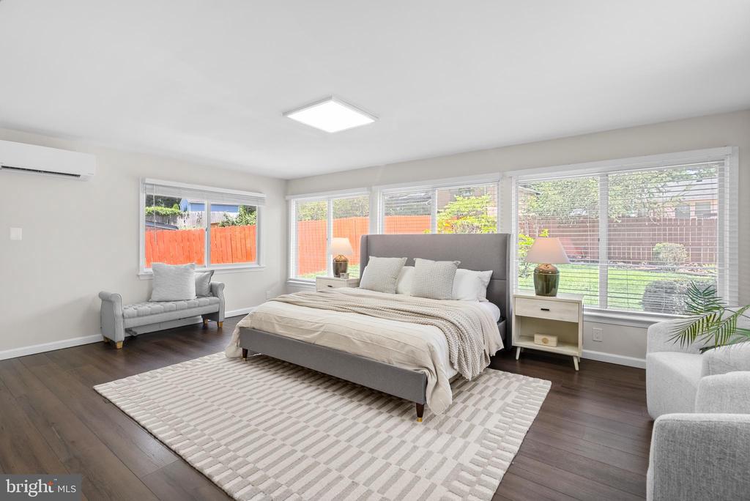
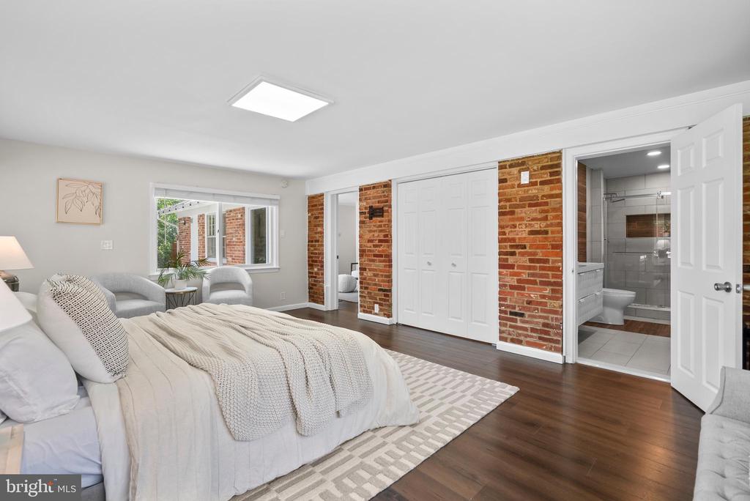
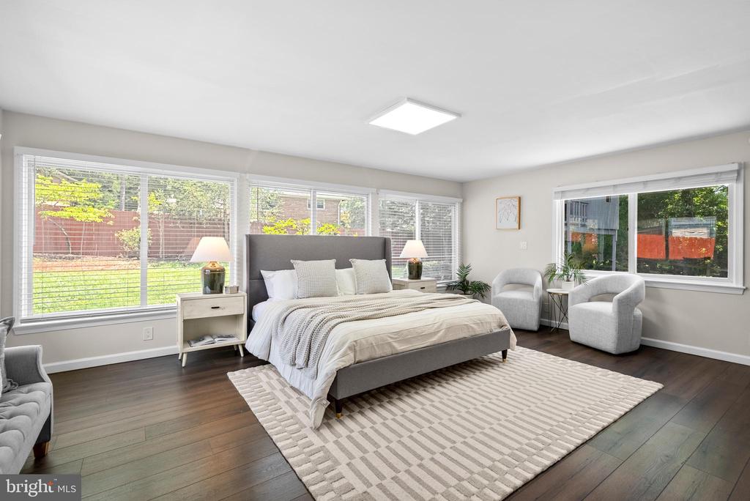
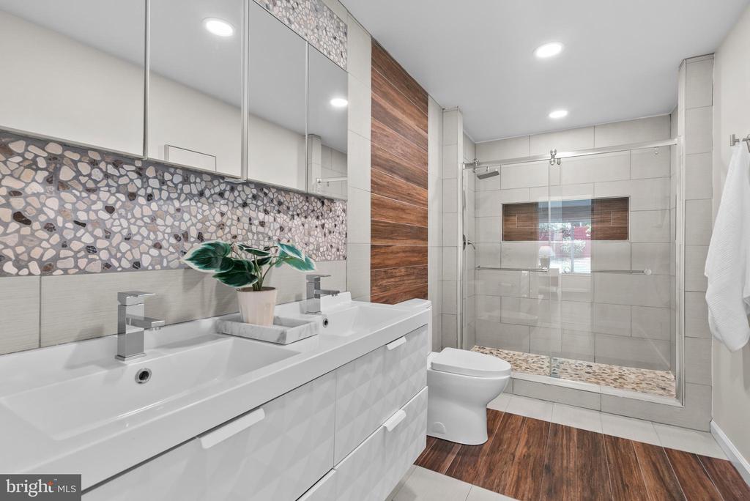
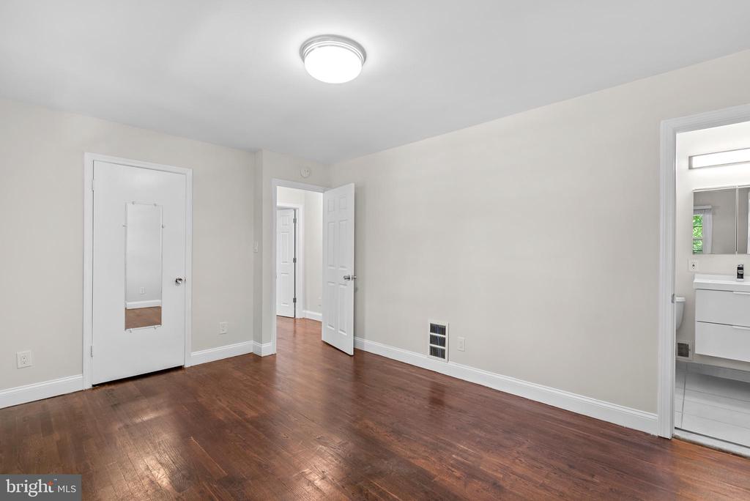
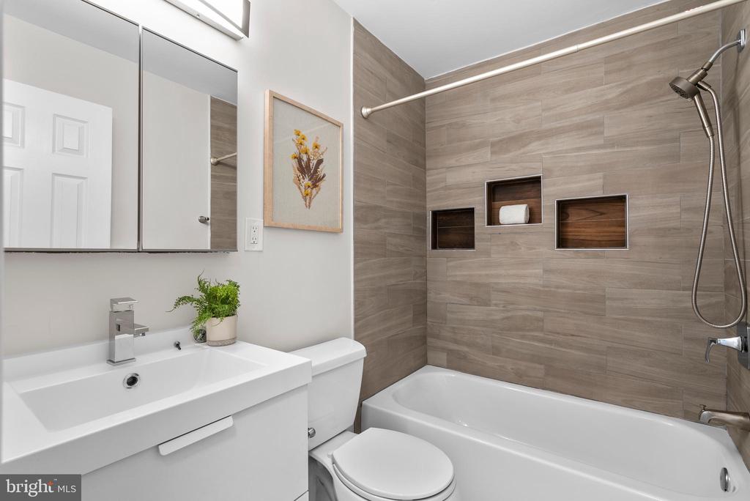
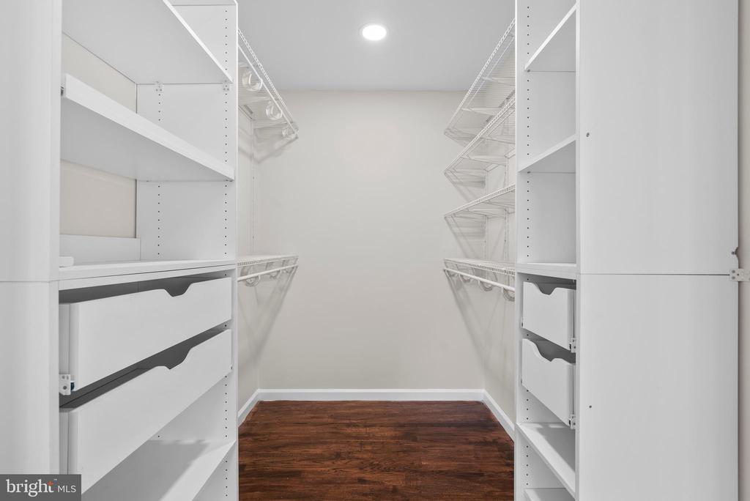
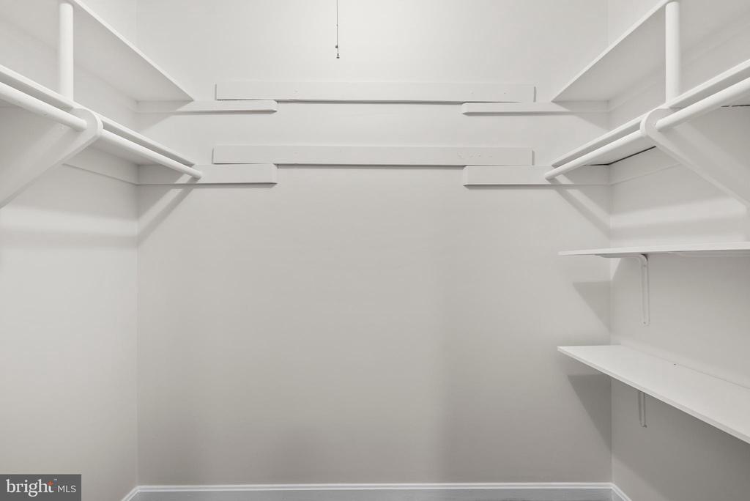
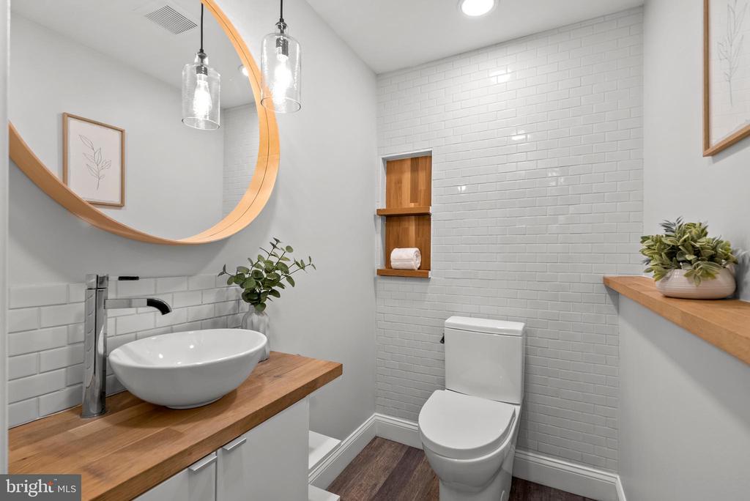
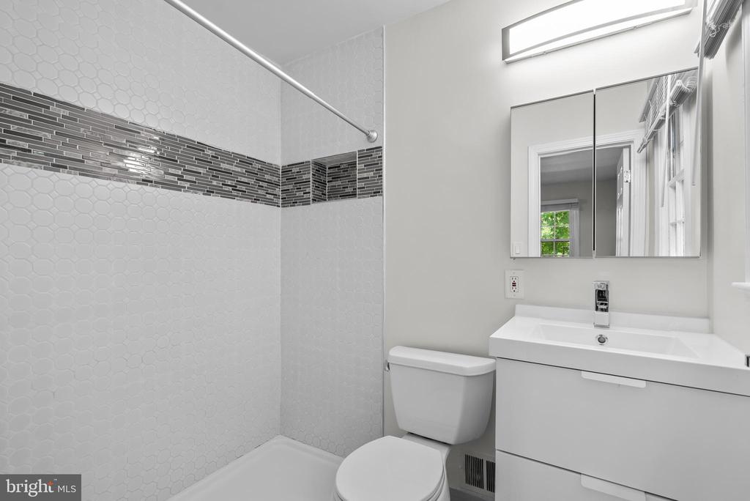
Designed for maximum flexibility, the layout boasts two distinct primary suites--perfect for multigenerational living or extended guests. The main primary suite is a true 575-square-foot sanctuary, complete with an oversized walk-in closet, a dedicated mini-split system for personalized climate control, and a spa-inspired bath featuring a massive walk-in shower and double vanity. All 3.5 bathrooms have been fully remodeled with sleek, contemporary finishes.

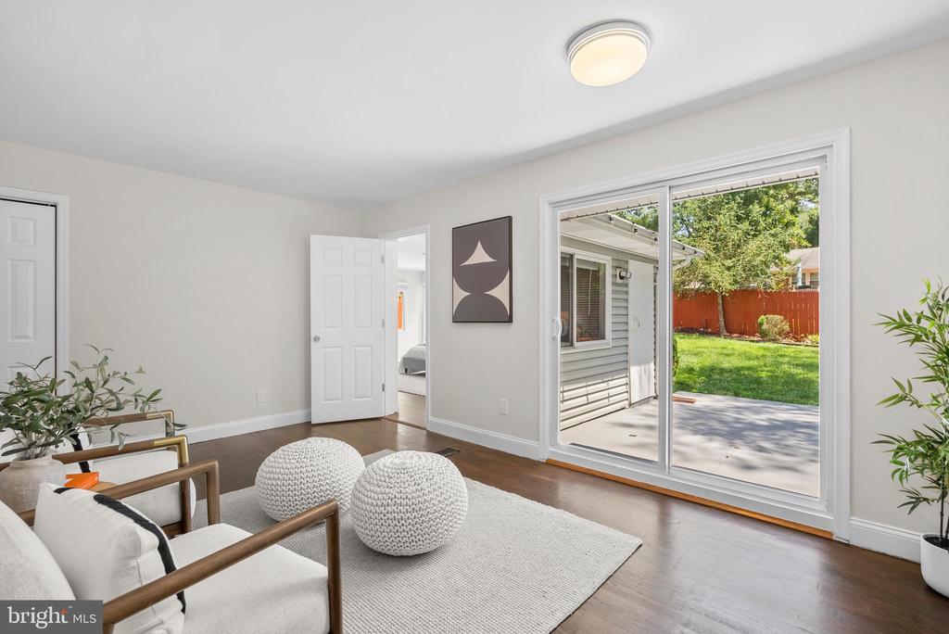
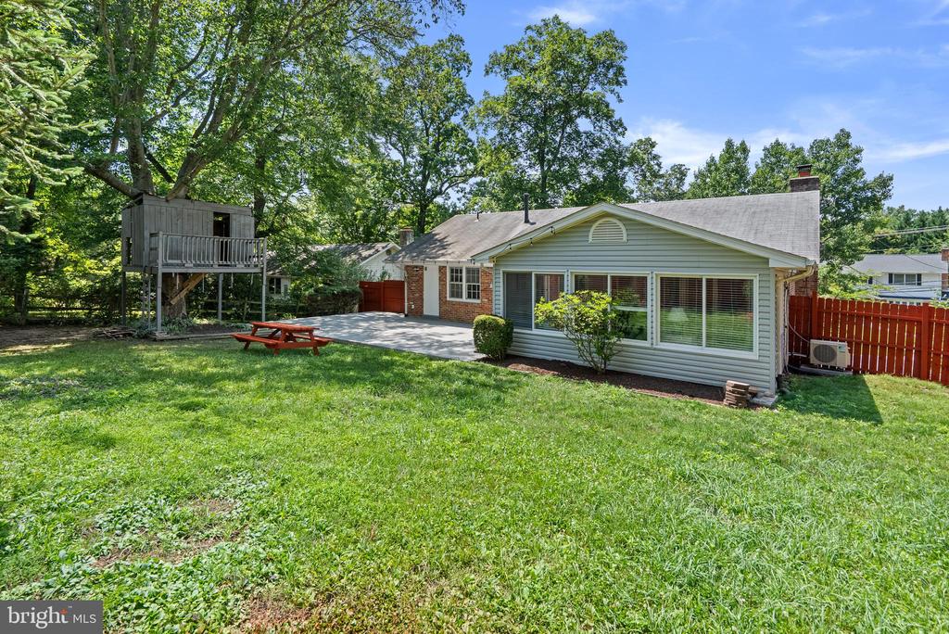
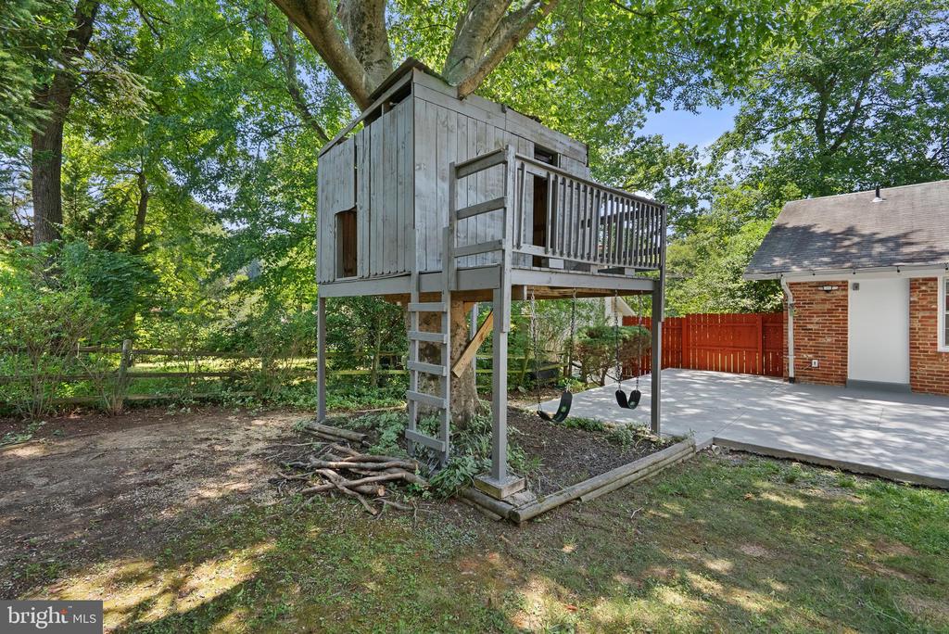
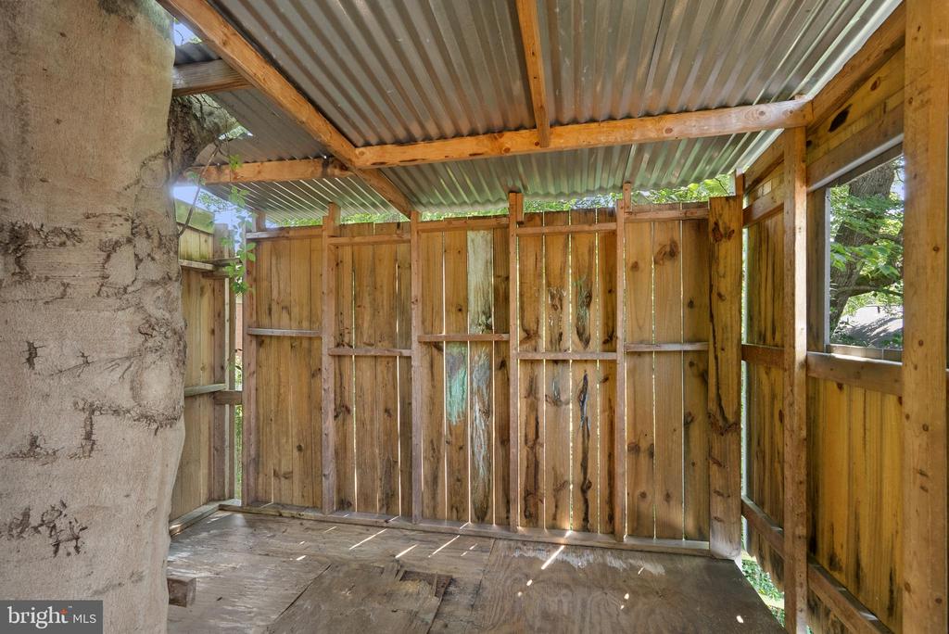
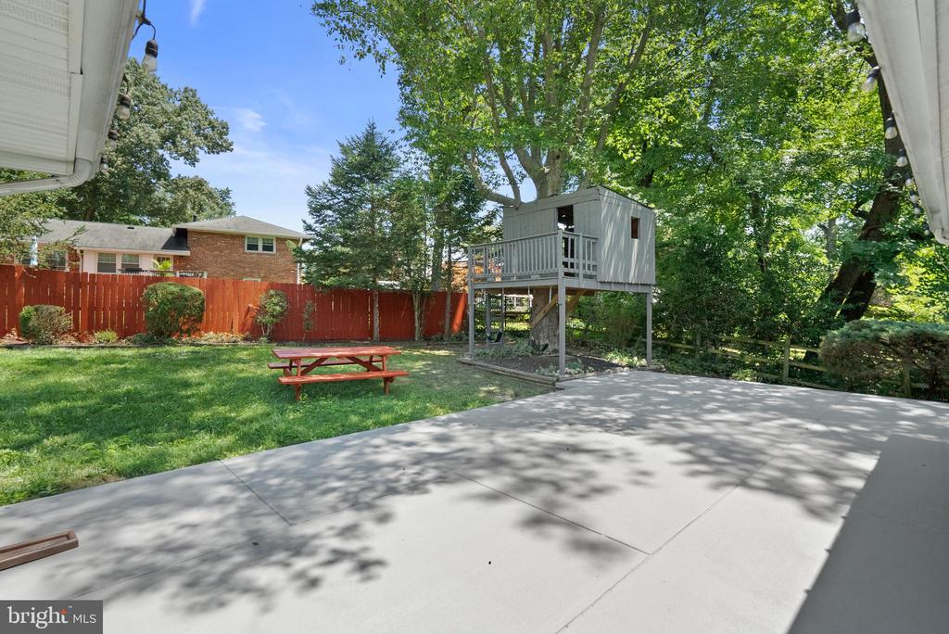
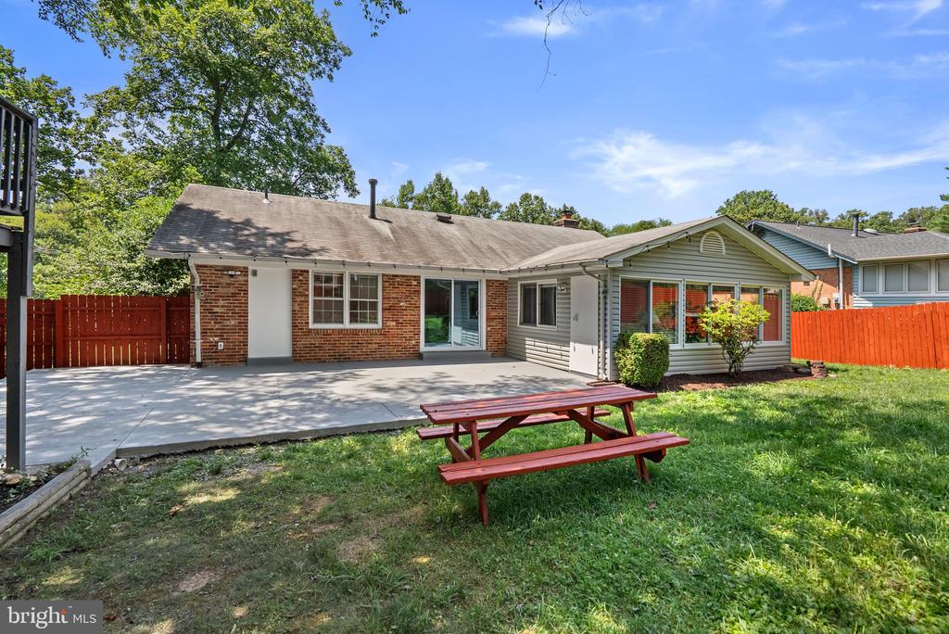
Outdoors, the fully fenced backyard serves as a private oasis. Relax or host on the massive concrete patio while enjoying the custom treehouse with swings, set against mature trees and professional landscaping.

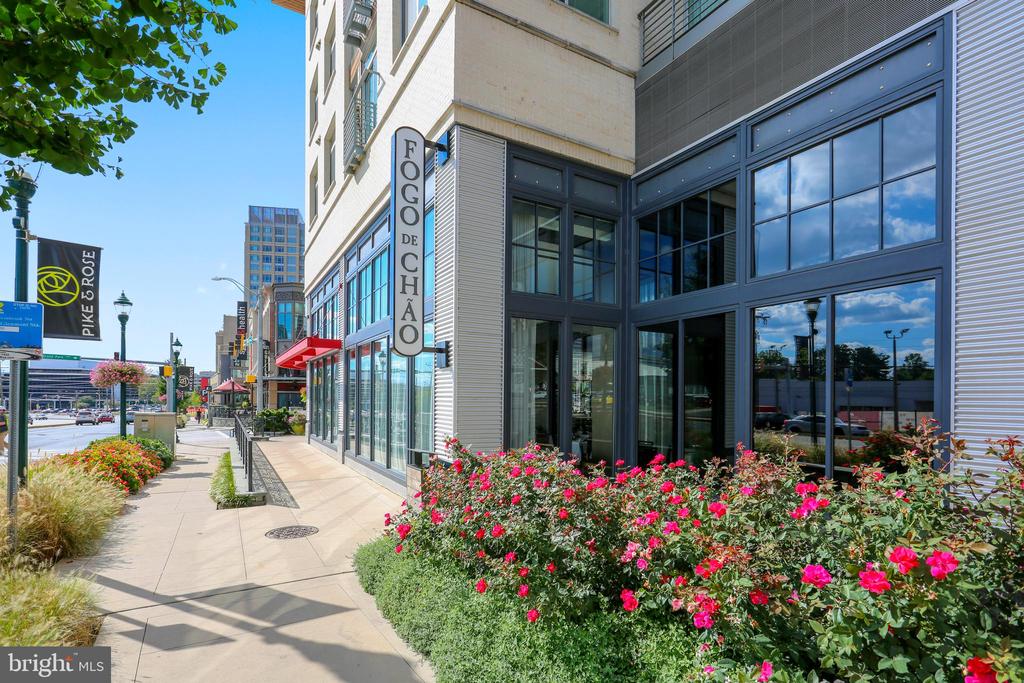
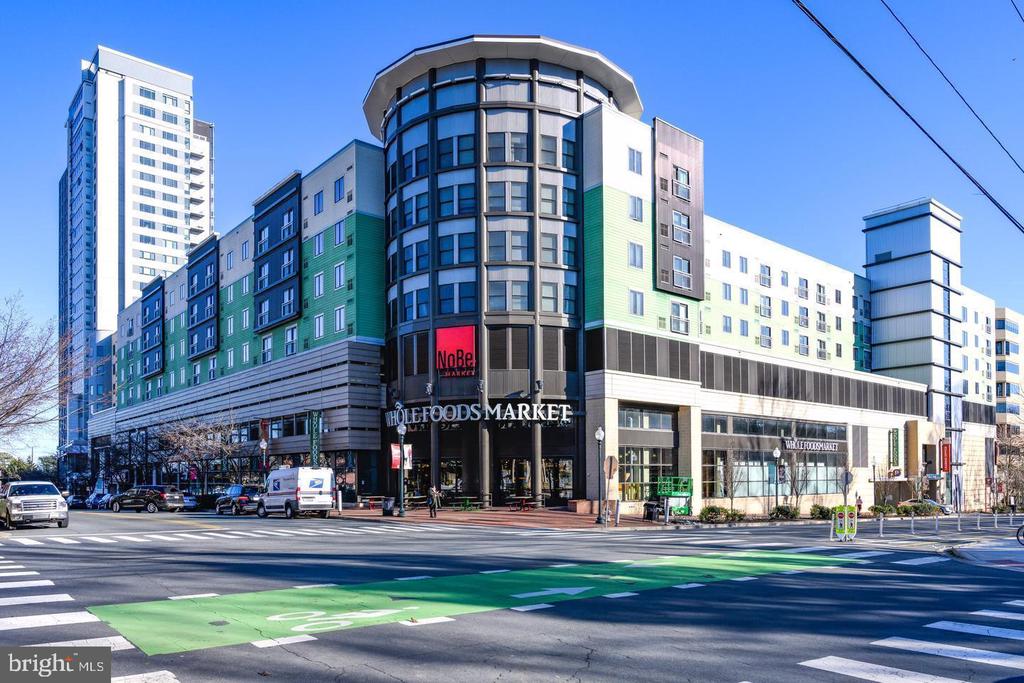
Thoughtful upgrades abound, including a refinished driveway with an integrated Tesla EV charger, extensive recessed lighting, updated flooring, and abundant storage throughout. Situated in a premier location, this turn-key property offers quick access to Pike & Rose, Downtown Rockville, Metro stations, top-rated schools, and major commuter routes (I-270 and I-495).

8/23/2026 1:00PM - 3:00PM EDT

5
beds

4
baths

2,776 Sq.Ft. LIVING AREA

9,600 Sq.Ft. lot

Features & Amenities

Interior

  • total bedrooms5
  • Total bathrooms4
  • full bathrooms3
  • half bathroom1
  • Laundry room Upper Floor
  • Flooring Wood, Vinyl
  • Fireplace Wood
  • APPLIANCES Disposal, Built-In Microwave, Dryer, ENERGY STAR Dishwasher, Oven - Double, Washer - Front Loading, ENERGY STAR Refrigerator

Area & Lot

  • Status Coming Soon
  • OPEN HOUSE

    8/23/2026 1:00PM - 3:00PM EDT

  • Living Area2,776 Sq.Ft.
  • Total Area2,776 Sq.Ft.
  • Lot Area9,600 Sq.Ft.
  • MLS® IDMDMC2251824
  • TypeResidential
  • YEAR BUILT1962
  • NeighborhoodMontgomery County
  • Architecture StylesColonial
  • Elementary SchoolFARMLAND
  • Middle SchoolTILDEN
  • High SchoolWALTER JOHNSON
  • School DistrictMONTGOMERY COUNTY PUBLIC SCHOOLS

Exterior

  • STORIES2
  • water SourcePublic
  • PoolYes - Community
  • roofShingle
  • parkingDriveway
  • HEAT TYPEHeat Pump(s)
  • AIR CONDITIONINGCentral A/C, Wall Unit
  • sewerPublic Sewer
  • SubstructureSlab
  • Disability FeaturesNone
  • security FeaturesCarbon Monoxide Detectors, Smoke Detector
  • other exterior FeaturesOther

Financial

  • Sales Price$1,095,000
  • Real Estate Tax $9,378/yr
  • Zoning R90
View Virtual Tour

Mortgage Calculator

Estimate your monthly mortgage payment, including the principal and interest, property taxes, and HOA. Adjust the values to generate a more accurate rate.

All estimates are provided for informational purposes only. Actual amounts may vary.
$0,000 Your Payment 20 15 65
$0,000 Your Payment

Montgomery County

Explore

Work With

We are more than just a team of real estate professionals – we are dedicated to providing our clients with unparalleled service and results. Led by Alex Martinez, we are a dynamic group of experts committed to achieving exceptional outcomes for every transaction.

Follow Us on Instagram