



Leave a Message

Thank you for your message. We will be in touch with you shortly.

11906 RENWOOD LANE
11906 RENWOOD LANE
11906 RENWOOD LANE
11906 RENWOOD LANE
11906 RENWOOD LANE
11906 RENWOOD LANE
11906 RENWOOD LANE
11906 RENWOOD LANE
11906 RENWOOD LANE
11906 RENWOOD LANE
11906 RENWOOD LANE
SEE ALL PHOTOS
11906 RENWOOD LANE
11906 RENWOOD LANE
11906 RENWOOD LANE
11906 RENWOOD LANE
11906 RENWOOD LANE
11906 RENWOOD LANE
11906 RENWOOD LANE
11906 RENWOOD LANE
11906 RENWOOD LANE
11906 RENWOOD LANE
11906 RENWOOD LANE
Coming Soon

11906 RENWOOD LANE

11906 RENWOOD LANE, NORTH BETHESDA, MD 20852

$1,075,000
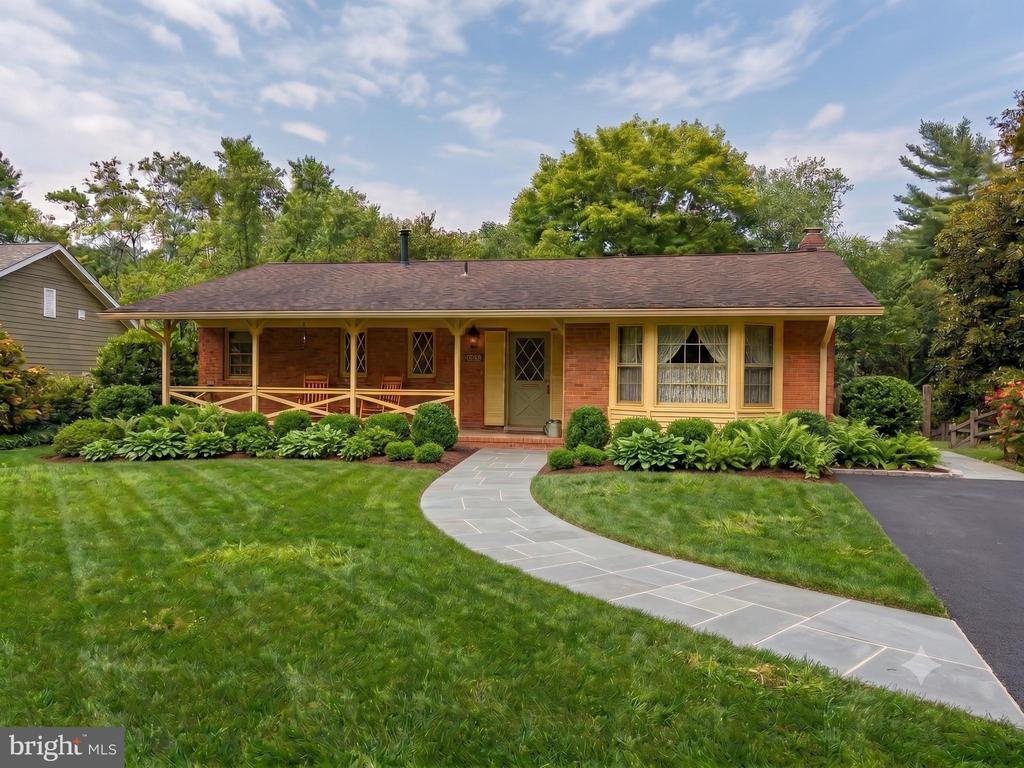
Welcome home to 11906 Renwood Lane, a beautifully updated brick rambler in the highly sought-after Tilden Woods neighborhood. Combining classic charm with tasteful modern updates, this move-in-ready residence offers an ideal blend of comfort, style, and functional space.
Step inside to a sun-filled main level featuring solid red oak hardwoods, fresh designer paint, luxury LVP flooring, and updated light fixtures throughout. The heart of the home is the updated kitchen, complete with sleek granite countertops, stainless steel appliances, and a charming breakfast area framed by a dramatic bay window that fills the space with natural light.
Designed for both comfortable living and effortless entertaining, the spacious living and dining areas flow seamlessly into a refreshed screened porch and an expansive rear deck. Overlooking an exceptionally private backyard, this peaceful outdoor retreat also includes a convenient built-in storage shed tucked beneath the screened porch, providing abundant space for lawn equipment, seasonal items, and outdoor gear. Three generously sized bedrooms and two updated full baths complete the main level. Downstairs, an expansive family room with a classic wood-burning fireplace and custom built-ins creates a warm and inviting gathering space. A fourth bedroom, full bath, and generous storage provide the flexibility to accommodate guests, a home office, or a private retreat.
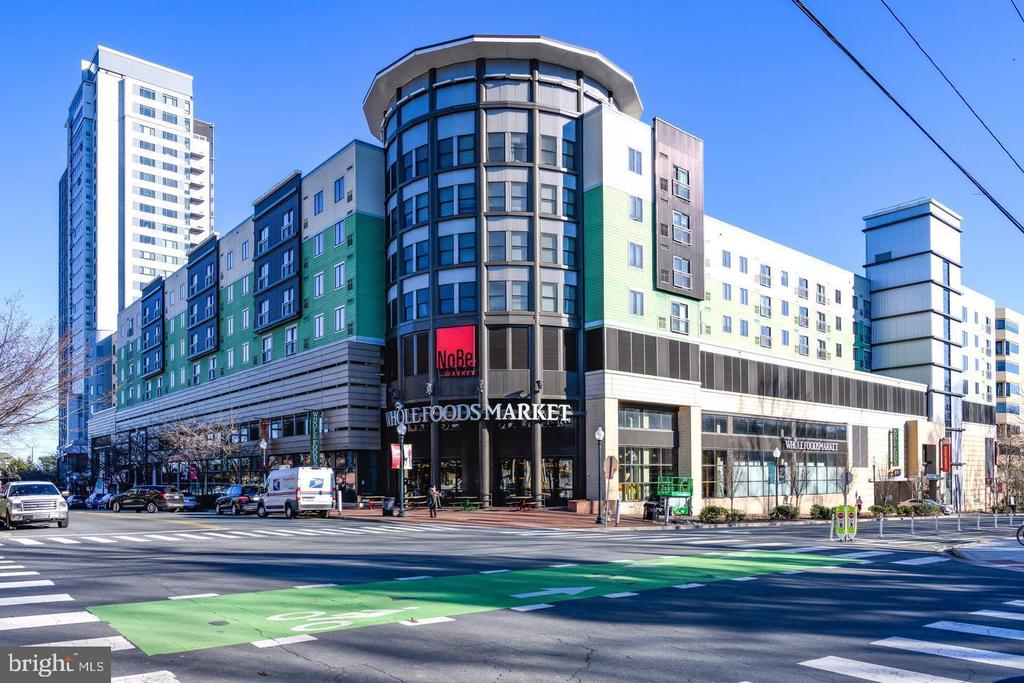
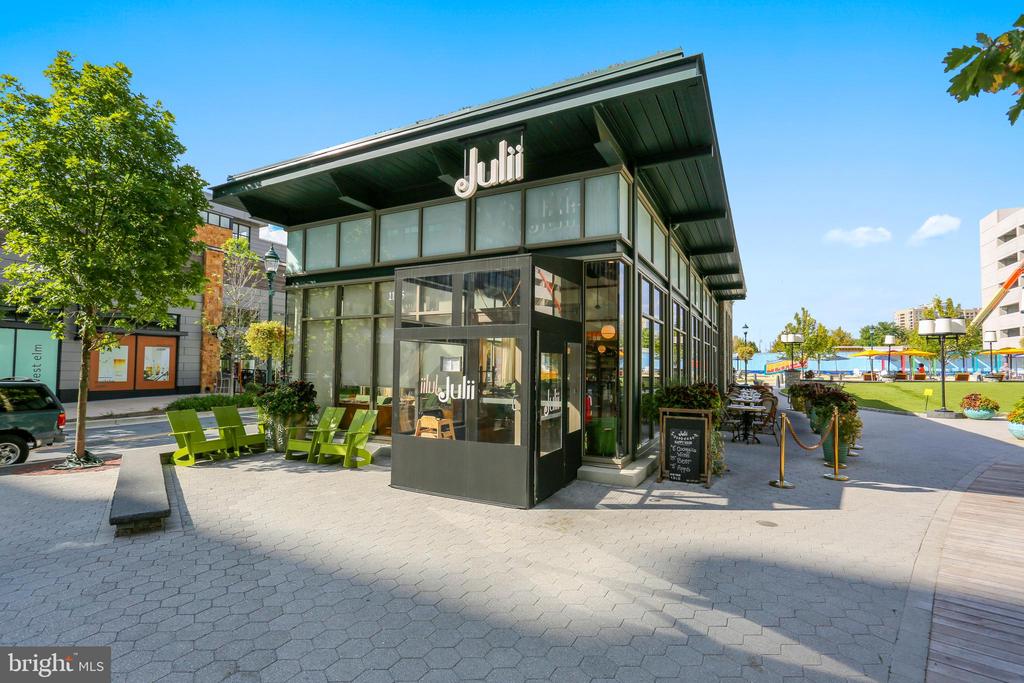
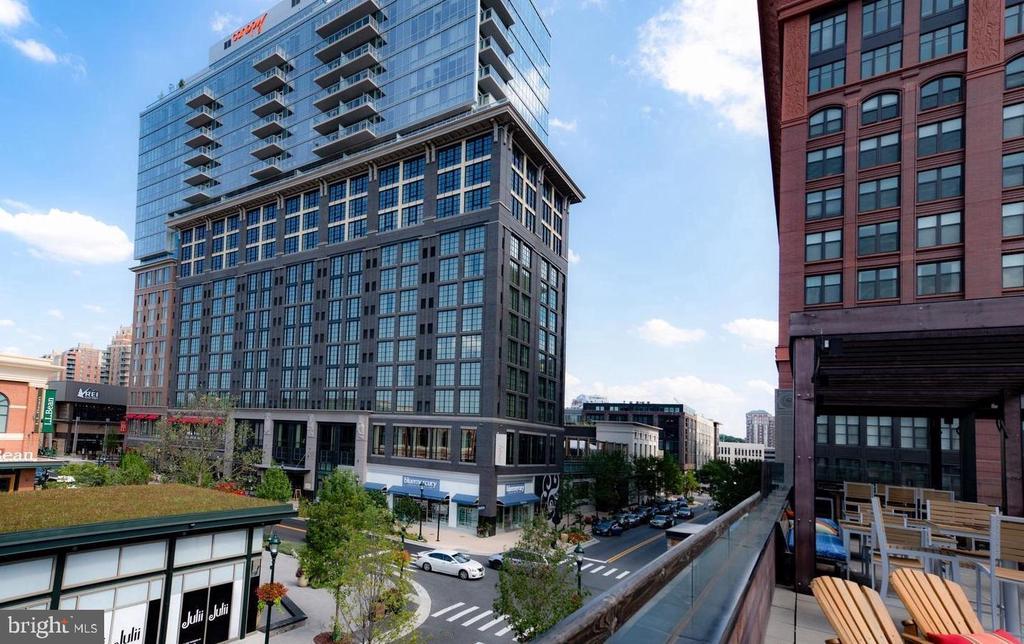
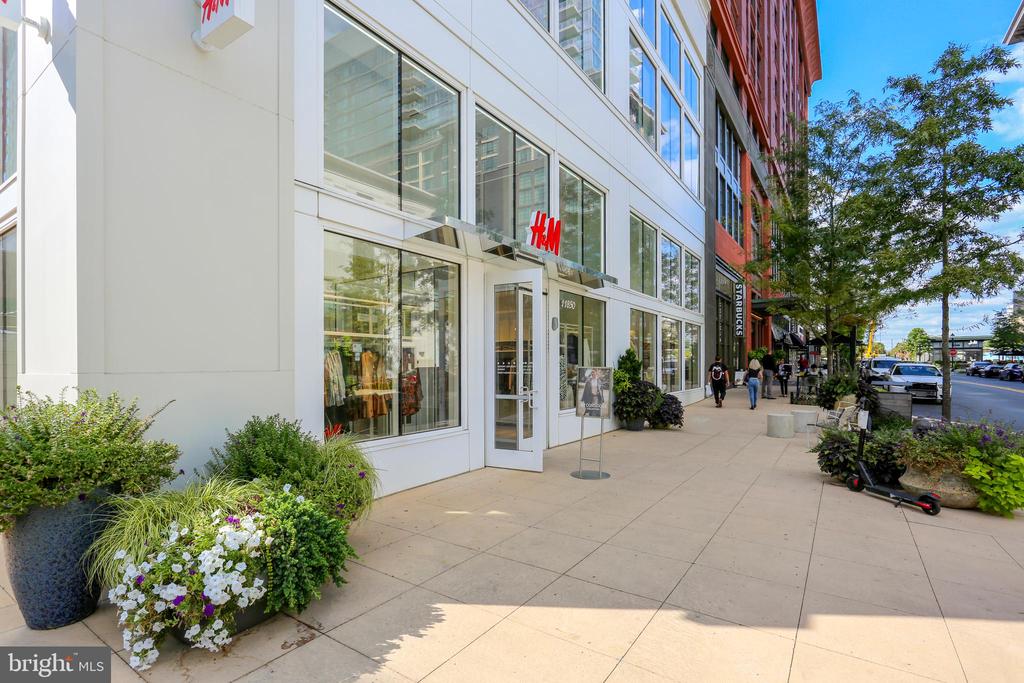
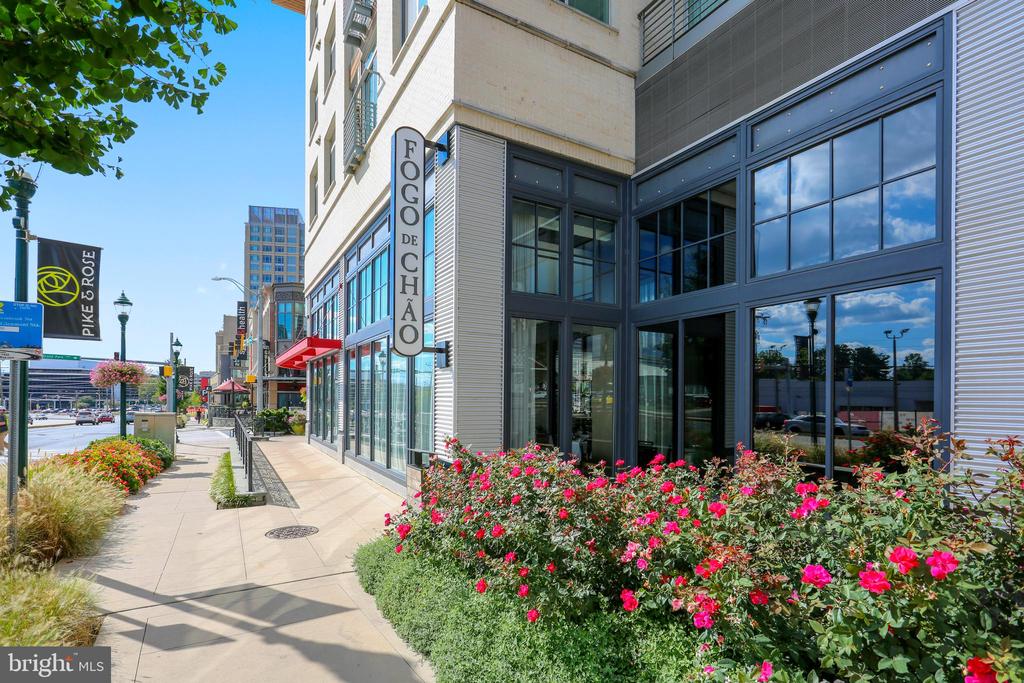
Situated just minutes from Cabin John Village, Pike & Rose, Metro access, and I-270/495, residents will enjoy effortless commuting and quick access to premier dining, boutique shopping, and vibrant entertainment options. Impeccably maintained, freshly updated, and ready for you to move right in!

7/26/2026 1:00PM - 3:00PM EDT

4
beds

3
baths

2,180 Sq.Ft. LIVING AREA

0.45 Acres lot

Features & Amenities

Interior

  • total bedrooms4
  • Total bathrooms3
  • full bathrooms3
  • Fireplace Wood
  • APPLIANCES Dishwasher, Disposal, Dryer, Extra Refrigerator/Freezer, Refrigerator, Stainless Steel Appliances, Stove, Washer
  • other interior Features Breakfast Area, Built-Ins, Ceiling Fan(s), Combination Dining/Living, Dining Area, Entry Level Bedroom, Kitchen - Eat-In, Pantry, Recessed Lighting, Upgraded Countertops, Wood Floors

Area & Lot

  • Status Coming Soon
  • OPEN HOUSE

    7/26/2026 1:00PM - 3:00PM EDT

  • Living Area2,180 Sq.Ft.
  • Total Area2,180 Sq.Ft.
  • Lot Area0.45 Acres
  • MLS® IDMDMC2246680
  • TypeResidential
  • YEAR BUILT1962
  • NeighborhoodMontgomery County
  • Architecture StylesRanch/Rambler
  • Elementary SchoolFARMLAND
  • Middle SchoolTILDEN
  • High SchoolWALTER JOHNSON
  • School DistrictMONTGOMERY COUNTY PUBLIC SCHOOLS

Exterior

  • STORIES2
  • water SourcePublic
  • PoolYes - Community
  • parkingDriveway
  • HEAT TYPEForced Air
  • AIR CONDITIONINGCentral A/C
  • sewerPublic Sewer
  • SubstructureSlab
  • Disability FeaturesNone

Financial

  • Sales Price$1,075,000
  • Real Estate Tax $9,784/yr
  • Zoning R90

Mortgage Calculator

Estimate your monthly mortgage payment, including the principal and interest, property taxes, and HOA. Adjust the values to generate a more accurate rate.

All estimates are provided for informational purposes only. Actual amounts may vary.
$0,000 Your Payment 20 15 65
$0,000 Your Payment

Montgomery County

Explore

Work With

We are more than just a team of real estate professionals – we are dedicated to providing our clients with unparalleled service and results. Led by Alex Martinez, we are a dynamic group of experts committed to achieving exceptional outcomes for every transaction.

Follow Us on Instagram